
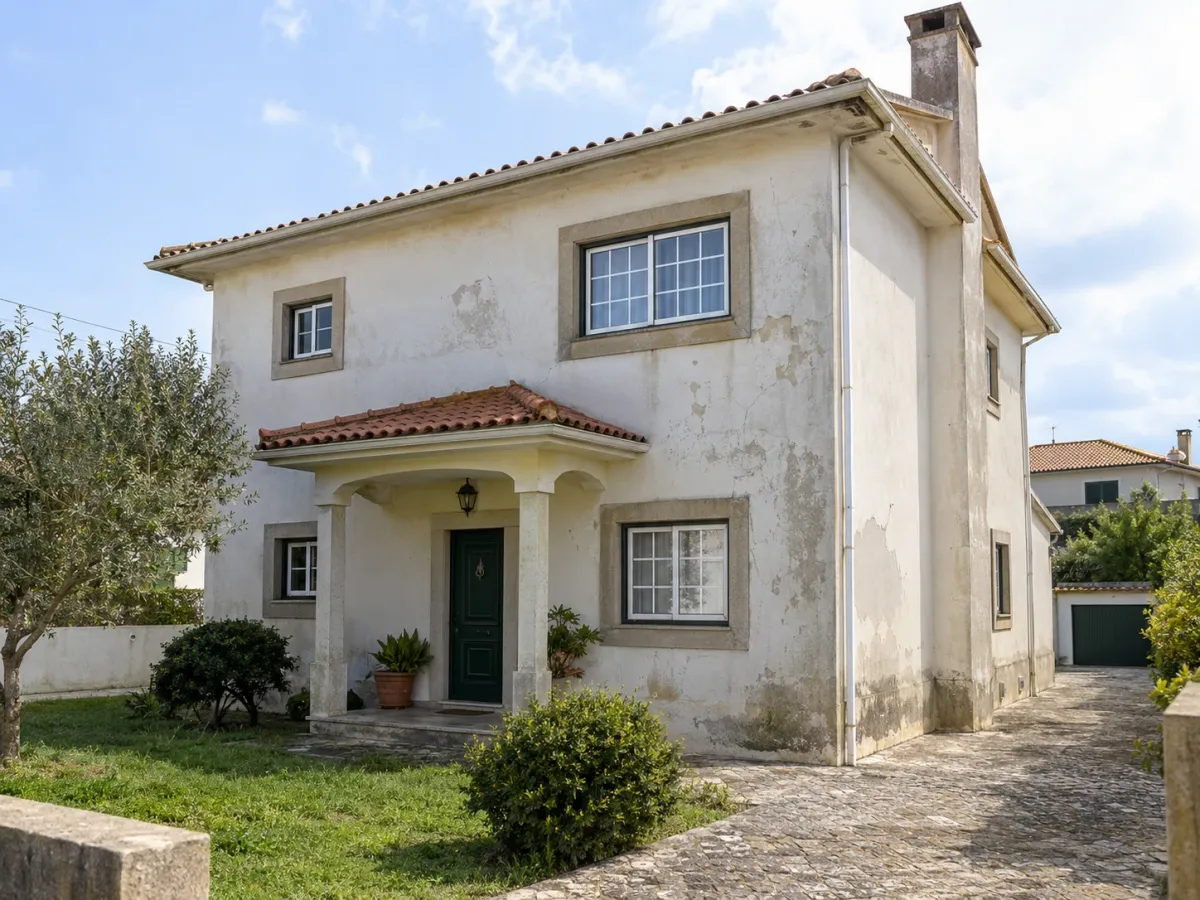
1. Define thermal and renovation objectives
Explain what you want to improve: cold rooms, summer discomfort, a damaged facade or several objectives together. Record observed signs and the history of alterations to the building.
Sika’s ETICS explanation highlights that roofing, ventilation and air renewal also need consideration. The facade is not the only factor affecting comfort. A proposal should state conditions and limitations without promising fixed savings based on another property. Sika — external thermal insulation ETICS.
Record damp signs separately. Mould does not establish its own cause or prove that external insulation alone will be enough.
Check window junctions before selecting capoto
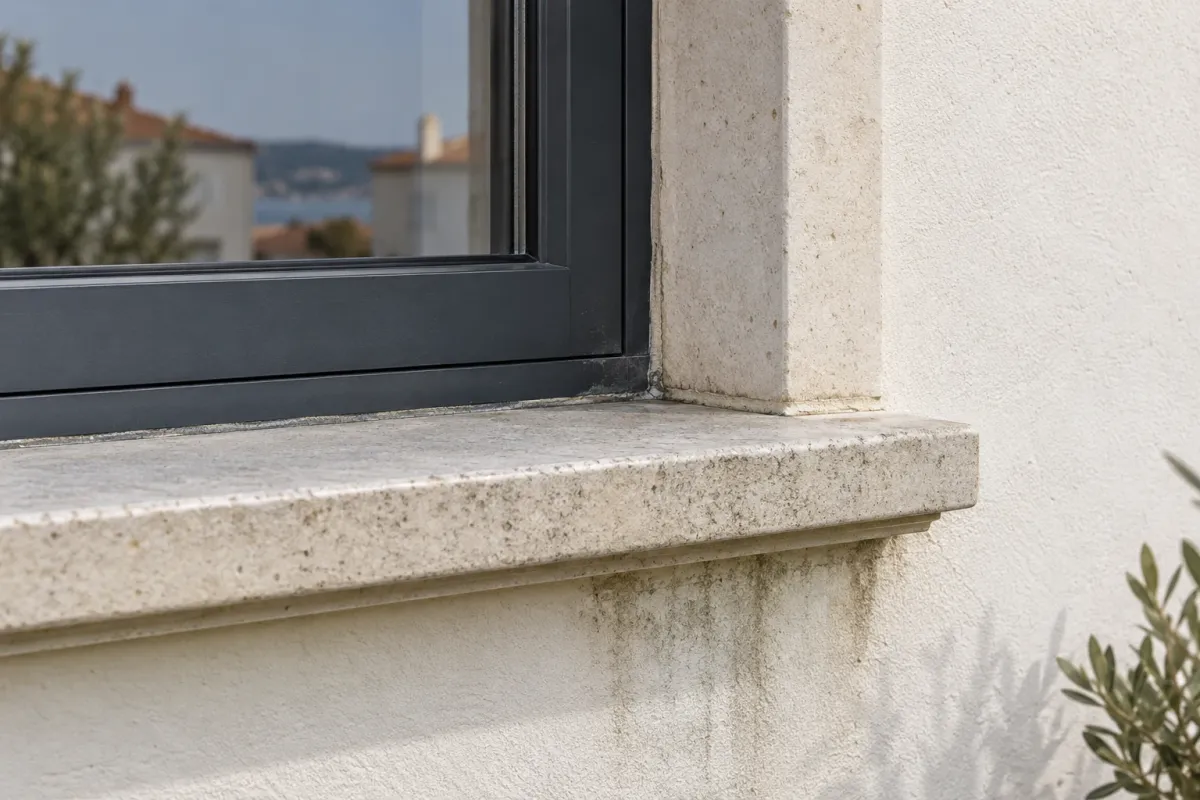
The photograph brings the render, window frame and sill into close view. In an external insulation project, these junctions need to be specified as part of the complete system; their visible appearance does not reveal the layers behind the finish.
How to approach this situation
- Clarify the project objective and have the surface, junctions and any moisture problems assessed.
- Have a coherent ETICS system specified, including insulation, fixings, layers, finish and details at windows, the plinth and the top of the wall.
- Compare proposals by identifying the complete system, preparation, accessories and contractor competent to install it.
What determines the decision
Capoto requires technical validation and suitable execution. The choice cannot be based only on the desired appearance or an overall square-metre price.
What to check at the end
Plan checks and records throughout installation. A photograph of a finished facade shows the surface without proving the wall’s composition or thermal performance.
2. Assess the substrate before choosing a board
The professional should clarify facade condition and preliminary work. Ask how loose coatings, earlier repairs, different substrates and damp areas are considered. Identify the checks needed before the proposal is finalised.
A line saying “install capoto” does not explain whether preparation is included. If another contractor must complete earlier work, define responsibility and sequence. Insulation should not hide an unresolved issue.
Gather photographs of every elevation and earlier project records. You do not need to choose thickness in the enquiry form. Sharing the objective is more useful so the solution can be specified for the property.
3. Compare all system components
Ask for the system name and component identification. The quotation should connect adhesive, insulation, any specified fixings, base coat, reinforcement, primer and finish. Confirm compatibility conditions in the complete system documentation.
SikaWall-1045, for example, documents adhesive and reinforced base-coat functions in ETICS. ThermoCoat-4 ES reinforcement mesh has its own documentation. These examples show different component roles beyond a board covered with paint. Sika — SikaWall-1045. Sika — ThermoCoat-4 ES.
Do not assemble the system by selecting the cheapest individual components from separate catalogues. The technical lead should justify the specified combination and document changes. The client needs to understand what is included without taking responsibility for designing it.
4. Relate thickness, material and detailing
Greater thickness is not a complete answer to every situation. Ask which objectives informed selection and what constraints arise from openings, ground level, roofing and existing features.
When proposals use different insulation materials, compare characteristics relevant to the building. Do not rank performance by trade name or thickness alone. Thermal, safety and suitability questions need confirmation by competent professionals.
This guide does not specify a universal minimum thickness or promise an energy outcome. Those decisions require assessment of the building and how it is used.
5. Prioritise junctions and special details
Request details for the system base, corners, window perimeters, sills and roof connections. Include downpipes, lights and wall-mounted equipment: these choices affect execution and scope.
| Point | What the quotation should explain |
|---|---|
| Substrate | Condition and preparation |
| Insulation | Material, reference, thickness and reasoning |
| Openings | Edges, sills and junctions |
| Base and roof | Building-specific connections |
| Equipment | Fixings, removal and reinstatement |
| Finish | Product, texture, colour and limits |
Keep these answers with the proposal. Technical drawings should correspond to your building rather than being generic illustrations disconnected from the scope.
6. Compare quotations and programmes
After aligning components and details, compare areas, access, protection, repairs, exclusions and terms. Confirm that the same elements are measured. A price difference may reflect a scope difference needing clarification.
The external wall insulation page explains cost factors. Do not multiply a generic rate by floor area to invent a final project price. Your property needs its own measurements and proposal.
The programme should follow the selected materials’ stages and conditions. Agree how changes are communicated and extras approved when the initial survey cannot establish everything.
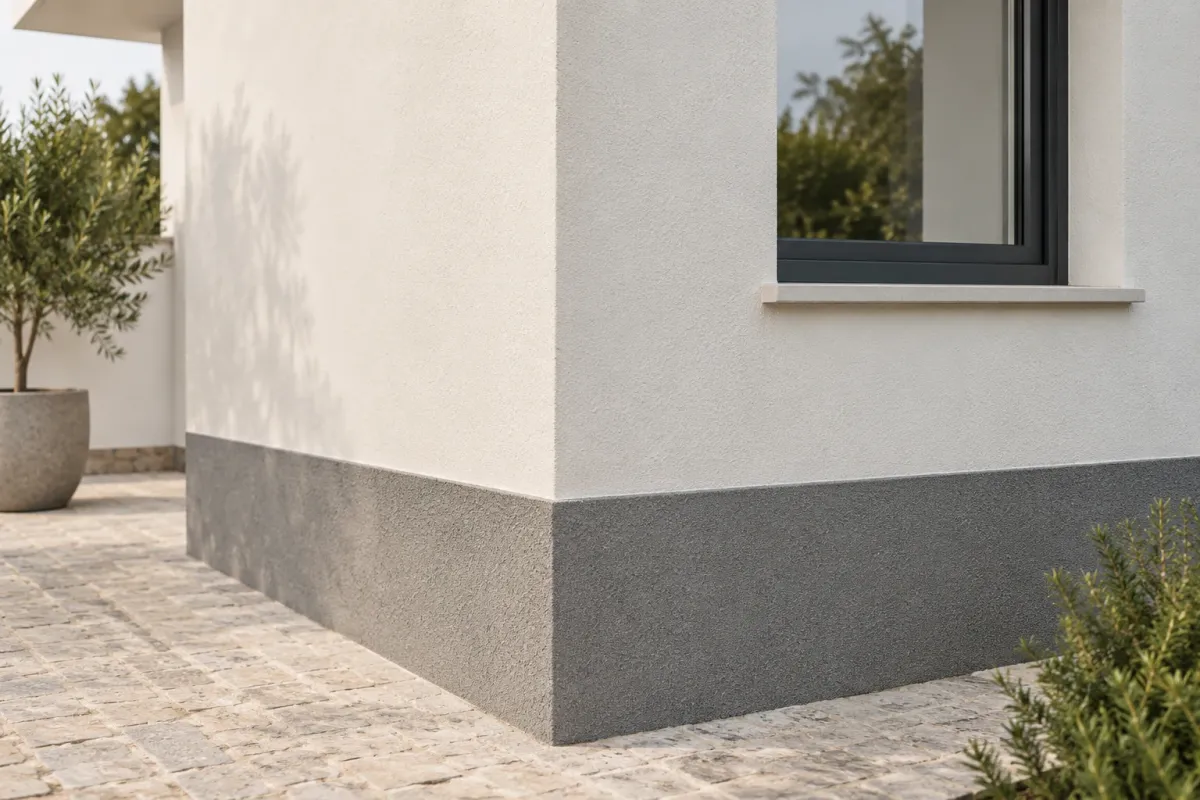
7. Keep a record of the installed solution
At handover, request identification of the installed system, approved substitutions and maintenance instructions. Keep records of details subsequently covered where these form part of the agreed supervision.
For future cleaning, repairs or new fixtures, this information is more useful than the phrase “facade with capoto”.
Final checklist: defined objectives, assessed substrate, identified system, resolved details, comparable scope and documented maintenance. Prepare an assessment through the Aveiro region external insulation service.
After handover, adapt the facade monitoring record to the identified system.
Editorial information to help prepare your decision. The cited sources support technical statements; examples and checklists provide general guidance. The proposed solution and work are confirmed during the building assessment.
What would you like to renew in your home?
Provide the location and describe the problem. An overall view and a detail photograph help prepare the first conversation.
Request a capoto assessment ↗Aveiro · Ílhavo · Vagos · Gafanha da Nazaré. View service areas and assessment arrangements.