
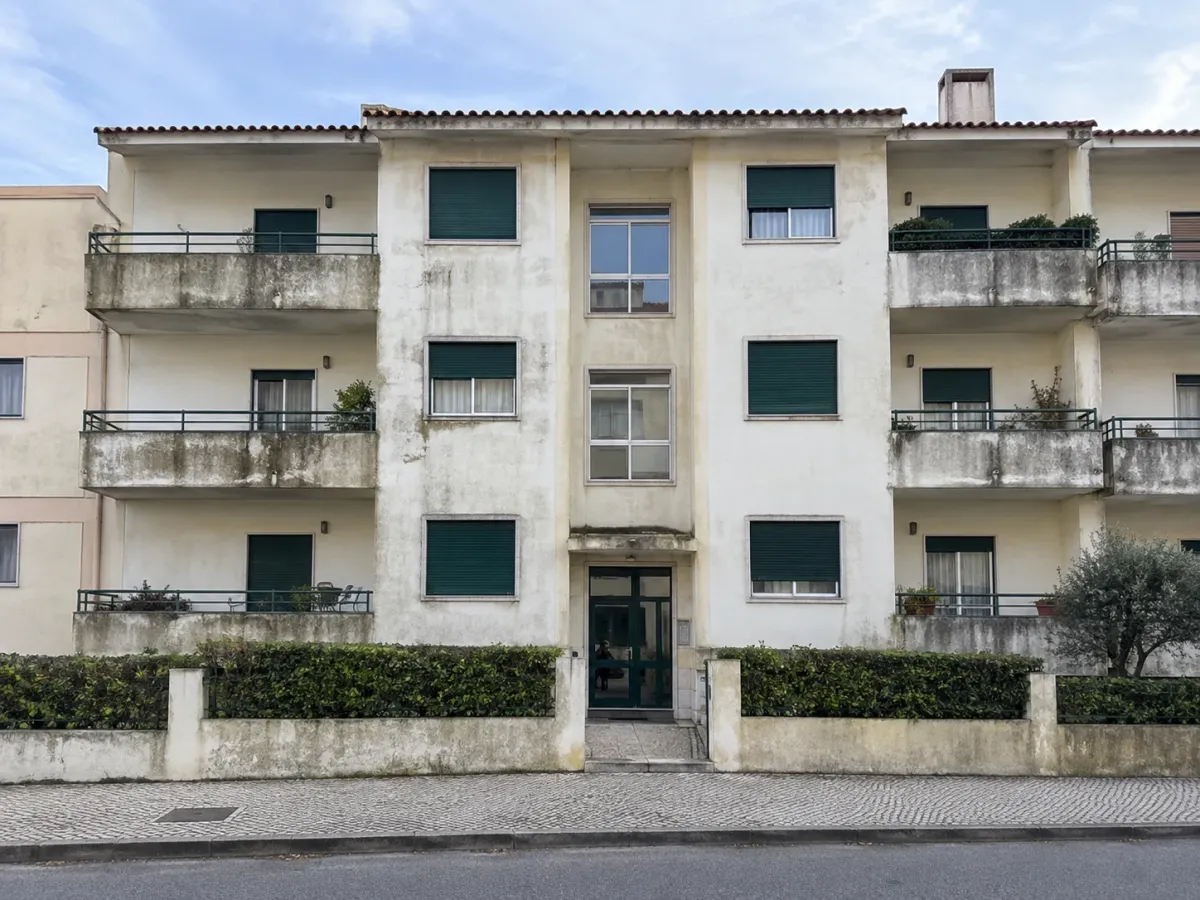
1. Define coordination and assessment needs
The building administration should name the enquiry contact and the people providing property information. Centralising communication reduces conflicting instructions between contractors. Distinguish the person organising a visit from whoever has authority to approve the work.
List the reasons for the project: deteriorating paint, cracks, water ingress, earlier repairs or an insulation study. A proposed finish is not a completed diagnosis. If material is unstable or circulation is unsafe, address safety before the normal painting enquiry process.
Gather earlier work records, relevant reports and dated photographs. The file should describe the building’s condition and open questions without assigning responsibility that has not been established.
Organise the survey by elevation and balcony
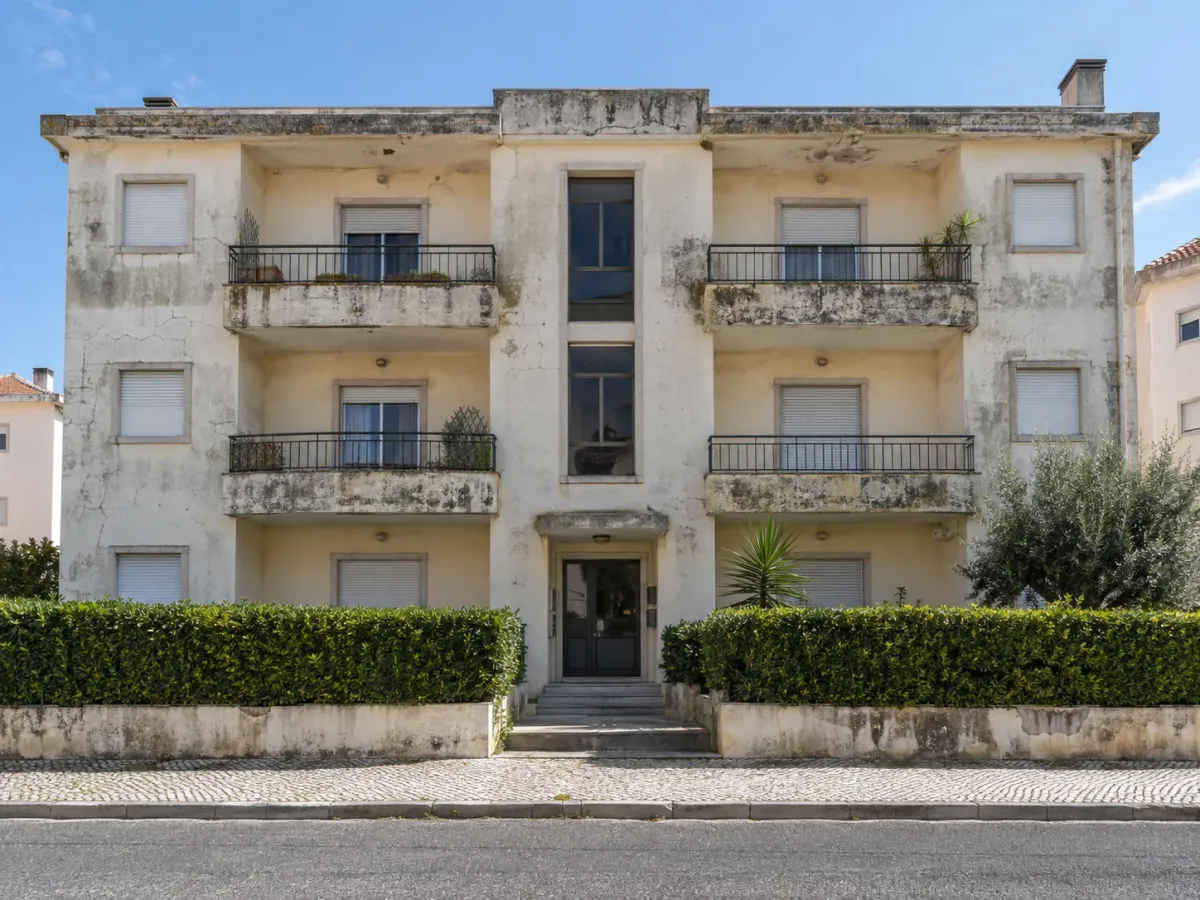
Marks are spread around the balconies and across several floors of the building. Recording each area helps organise assessment, access and the work to present to the condominium, rather than reducing the project to a total surface area.
How to approach this situation
- Have areas for assessment identified and separate preparatory repairs from defects needing specialist assessment or repair.
- Specify protection, access equipment, included balconies and how occupants will be kept informed.
- Approve a detailed proposal and keep records of scope changes, selected products and items to inspect at handover.
What determines the decision
An identified contact and documented changes reduce ambiguity. Painting is not a substitute for repairing a defective building element.
What to check at the end
Plan a final inspection by elevation, an outstanding-items list and delivery of maintenance references. Administrative requirements should be checked for the particular building.
2. Build a common scope
Identify every elevation and elements needing attention: balconies, railings, sills, service boxes, boundary walls and equipment. Record uncertainty about which items the work should cover. Competent parties should resolve those questions.
Ask contractors to state measurement methods and connect work items to the survey. A lump sum without that schedule can be hard to explain to owners and verify during execution.
Request separate options for painting and insulation. Each should show what changes and which technical conditions remain unconfirmed. Painting alone, extensive repairs and an ETICS installation are not equivalent scopes.
3. Organise enquiries and visits
Send the same file to every contractor. Define how questions are raised and answers retained. If a visit reveals something that changes the work, update the common comparison basis before deciding.
Confirm front, side and rear access. Identify resident routes, garage entrances and spaces that must remain usable. Equipment and procedures should be assessed for the actual building.
This guide does not establish permission requirements, public-space occupation rules or voting procedures. The administration should check these with competent authorities and professionals. A quotation does not replace confirmation, and rules from your home country do not automatically apply in Portugal.
Ask for the company identity and the title it presents. IMPIC provides searches for contractor licences and private works certificates — sources in Portuguese.
4. Prepare a readable decision file
Summarise scope, price, timing, exclusions and open questions on one page. Keep the complete documents available. Where an item is missing, write “not stated” and request clarification before comparison.
| Document | Contents | Purpose |
|---|---|---|
| Survey | Photos, surfaces, defects | Establish a shared baseline |
| Comparison | Scope, exclusions, terms | Explain proposal differences |
| Clarifications | Dated answers | Avoid assumptions |
| Programme | Access, communication, stages | Prepare residents |
| Handover | Products, changes, outstanding items | Preserve project history |
The quotation comparison guide develops the cost review. The matrix supports owners’ decisions rather than generating an automatic quality score.
5. Agree communication during the project
Set the communication channel and who updates residents. Separate operational notices, requests for decisions and problem reports. A message announcing changed access does not approve additional work.
Anticipate balcony use, protection of belongings, window access and movement near working areas. The contractor defines execution requirements, and the administration arranges communication of relevant instructions.
For unexpected issues, document the observation, consequence, proposed change and authorised approval. Retaining the decision prevents memories of conversations from replacing the agreement.
6. Record work that will become concealed
Ask for records of relevant stages before finishing where appropriate. A final photograph may not show preparation or a repair later covered. Link records to the elevation and floor.
This record does not replace technical supervision where needed. It keeps information organised and connects completed work with the accepted proposal.
7. Receive the work and pass on maintenance records
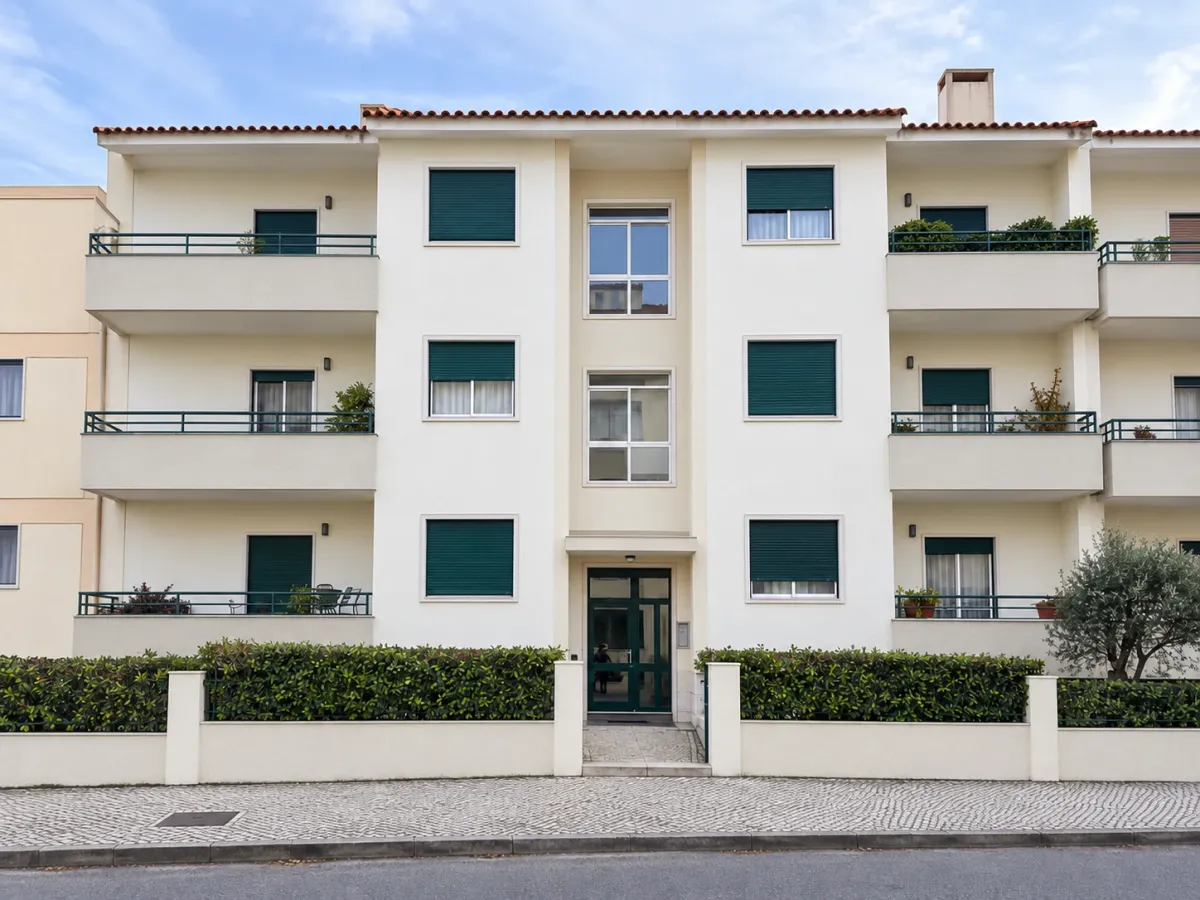
Agree who attends handover and how outstanding items are recorded. Follow the agreed scope through each surface. Locate individual questions; an overall impression may not identify a defect clearly enough.
Collect the accepted quotation, changes, products, maintenance guidance and follow-up contacts. A future administration can then understand the project without reconstructing scattered messages.
For an enquiry in the Aveiro region, provide the building, contact person and assessment needs on the apartment building painting page.
The facade inspection and maintenance guide helps the coordinator organise that follow-up.
Editorial information to help prepare your decision. The cited sources support technical statements; examples and checklists provide general guidance. The proposed solution and work are confirmed during the building assessment.
What would you like to renew in your home?
Provide the location and describe the problem. An overall view and a detail photograph help prepare the first conversation.
Request a building assessment ↗Aveiro · Ílhavo · Vagos · Gafanha da Nazaré. View service areas and assessment arrangements.