
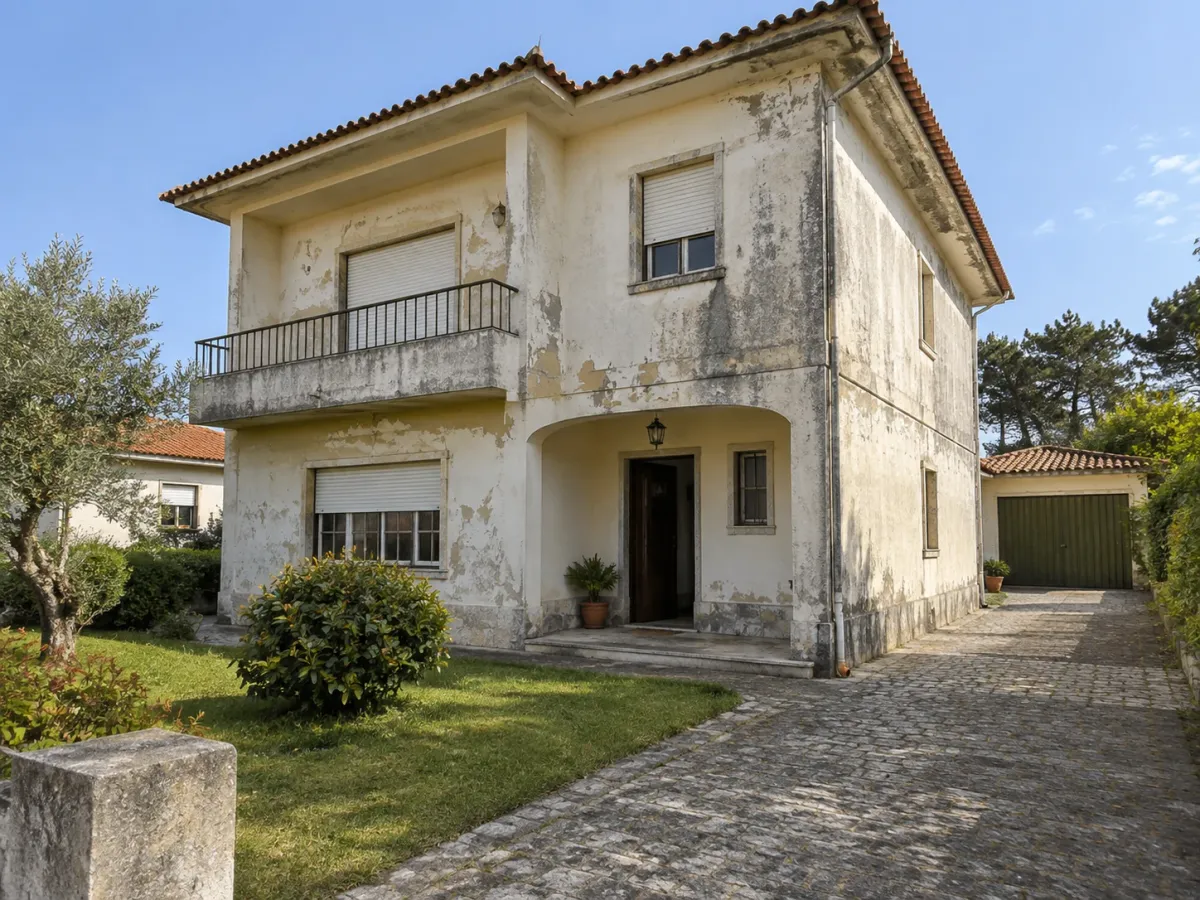
1. Make an inventory of the exterior
View the house from safe locations and name each surface: front, rear, sides, boundary walls and outbuildings. Identify elements needing another trade or intended to remain outside the project.
This need not be a technical drawing. A list linked to photographs explains the request better than an unordered set of images. Record the source of known dimensions: an earlier survey, a plan or an estimate.
Distinguish “included”, “to assess” and “retain”. A photograph of the entire property should not be interpreted as a request to work on everything visible. The same distinction helps separate a first phase from work intended for later.
Include boundary walls and maintain access
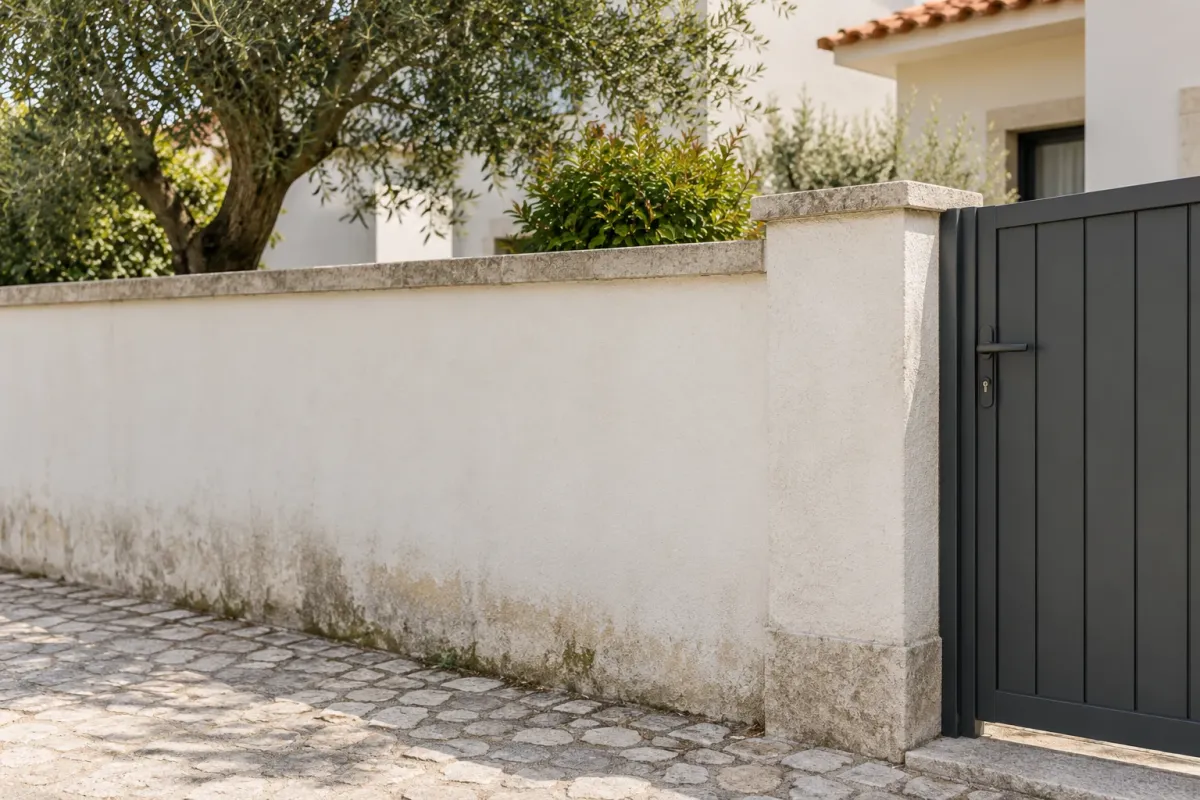
The photograph brings together a boundary wall, a gate and the surrounding paving. These elements help define the scope: surfaces to paint, areas to protect and the route to keep open during the work.
How to approach this situation
- Identify access to maintain, elements to protect and work areas with the owner and the contractor carrying out the work.
- Plan preparation and painting by elevation, taking access equipment, products and weather into account.
- Arrange communication before moving to each new area and list included elements in the quote: walls, returns, balcony soffits or outbuildings.
What determines the decision
Occupancy constraints belong in the work plan. They can change the sequence without changing the area to paint.
What to check at the end
Review each area at handover: finish, removal of protection, cleaning and any outstanding items. Check every item specified in the quotation and record any work still to be completed.
2. Prioritise objectives and problems
Describe what you expect: refreshed appearance, coating maintenance or assessment of defects. Identify questions needing resolution before a finish is chosen. If thermal comfort is the main concern, ask for an assessment addressing that aim.
Conventional painting and external insulation serve different objectives. A colour choice cannot resolve an undiagnosed problem. Review the facade painting and capoto insulation services to prepare the conversation.
For a phased project, check dependencies. Changing windows, gutters or equipment after the facade is finished may require new repairs. Technical professionals should determine the appropriate sequence for the building.
3. Prepare information for the visit
Provide the location, property type and objective. An overall view and a detail may be enough to begin. Photographs in the form are optional and do not replace the survey supporting the proposal.
Mention occupancy, pets, spaces that must remain accessible and timing restrictions. This helps organise the project without sharing personal documents or a detailed household routine.
For a house in Vagos, identify outbuildings and boundary walls separately. For a capoto project in Ílhavo, highlight openings and the discomfort observed. These are examples of preparing an enquiry, not conclusions about buildings in those places.
4. Confirm the work schedule
After the visit, ask the proposal to connect each surface with its intervention. Gates, railings and timber should not be included merely because they are nearby. Confirm protection, removal and reinstatement responsibilities.
| Element | Owner’s decision | Quotation confirmation |
|---|---|---|
| Elevations | Which faces are included? | Area, condition and system |
| Boundary walls | One face, both faces, tops? | Preparation by section |
| Outbuildings | Included in this phase? | Surfaces and access |
| Windows and paving | Retain or treat? | Protection or separate work |
| Equipment | What remains in use? | Removal, protection and reinstatement |
Keep missing information visible as an outstanding decision. A quotation should not appear final if a choice could still change the work.
5. Approve the appearance before full application
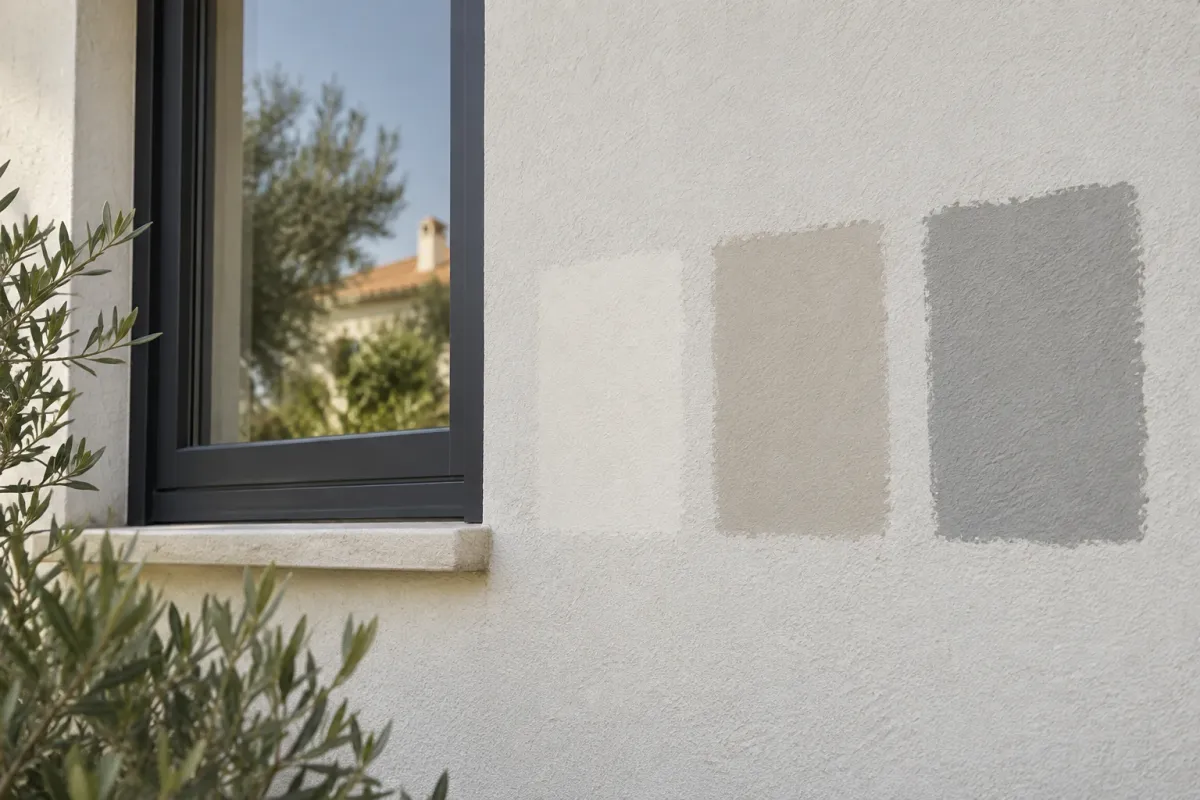
Shortlist colours and inspect identified samples. CIN recommends colour testing because screen colours and actual colours can differ. Approval should refer to the sample and product, not only a digital picture. CIN — colour testing.
Define colour placement across main surfaces, details, boundary walls and outbuildings. Confirm system limitations and who must approve changes to the building. Attach the decision to the quotation so everyone uses the same reference.
6. Allow time for decisions
Separate availability for a visit, quotation approval and execution. Set deadlines for colour, scope and access decisions. A choice affecting the job should not be left until work starts.
During execution, request a programme by stage. Application conditions and waiting periods depend on materials and actual site conditions. Agree how postponements are communicated and how spaces are left during a pause.
Mention important dates early. The contractor may need to adjust the plan or explain that the window cannot be confirmed. A deadline should not be achieved by omitting necessary preparation.
7. Plan the handover from the start
Agree the final documents and how correction points will be recorded. At handover, use the original inventory to check treated surfaces, finish choices and approved changes.
Keep product references and maintenance instructions. Photographs from matching viewpoints help track future changes. Repainting frequency depends on the system and building observations, not a universal interval.
Continue with the quotation comparison matrix or prepare an enquiry for exterior house painting.
Combine the handover documents with the facade monitoring plan.
Editorial information to help prepare your decision. The cited sources support technical statements; examples and checklists provide general guidance. The proposed solution and work are confirmed during the building assessment.
What would you like to renew in your home?
Provide the location and describe the problem. An overall view and a detail photograph help prepare the first conversation.
Request a facade assessment ↗Aveiro · Ílhavo · Vagos · Gafanha da Nazaré. View service areas and assessment arrangements.